
The slow part of an infill townhome project is getting it designed and through the city. On this site that work started in 2023 and finished in February 2026.
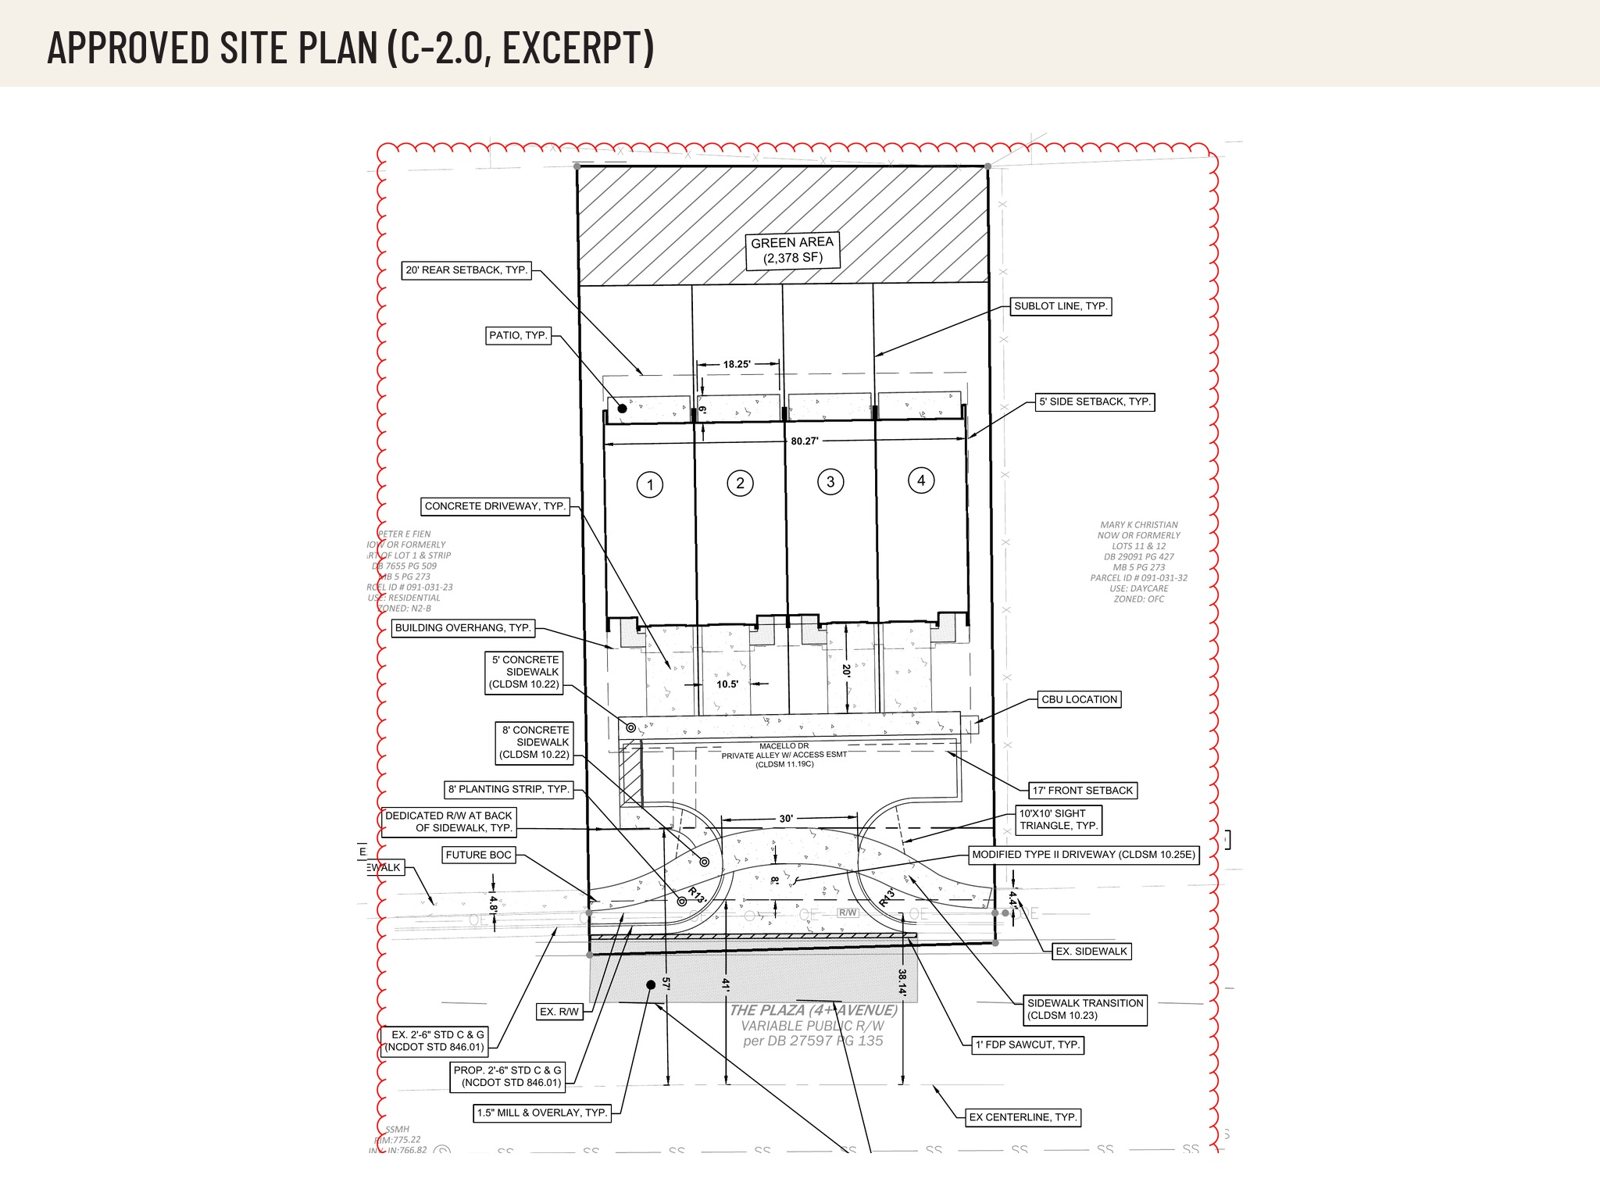
A builder buys the result: approved civil plans, an approved residential plan set, NCDOT driveway approval and a recorded plat that already splits the land into four lots. Each finished home sells on its own lot, and the design work is done, so you can go straight to permits and pricing.
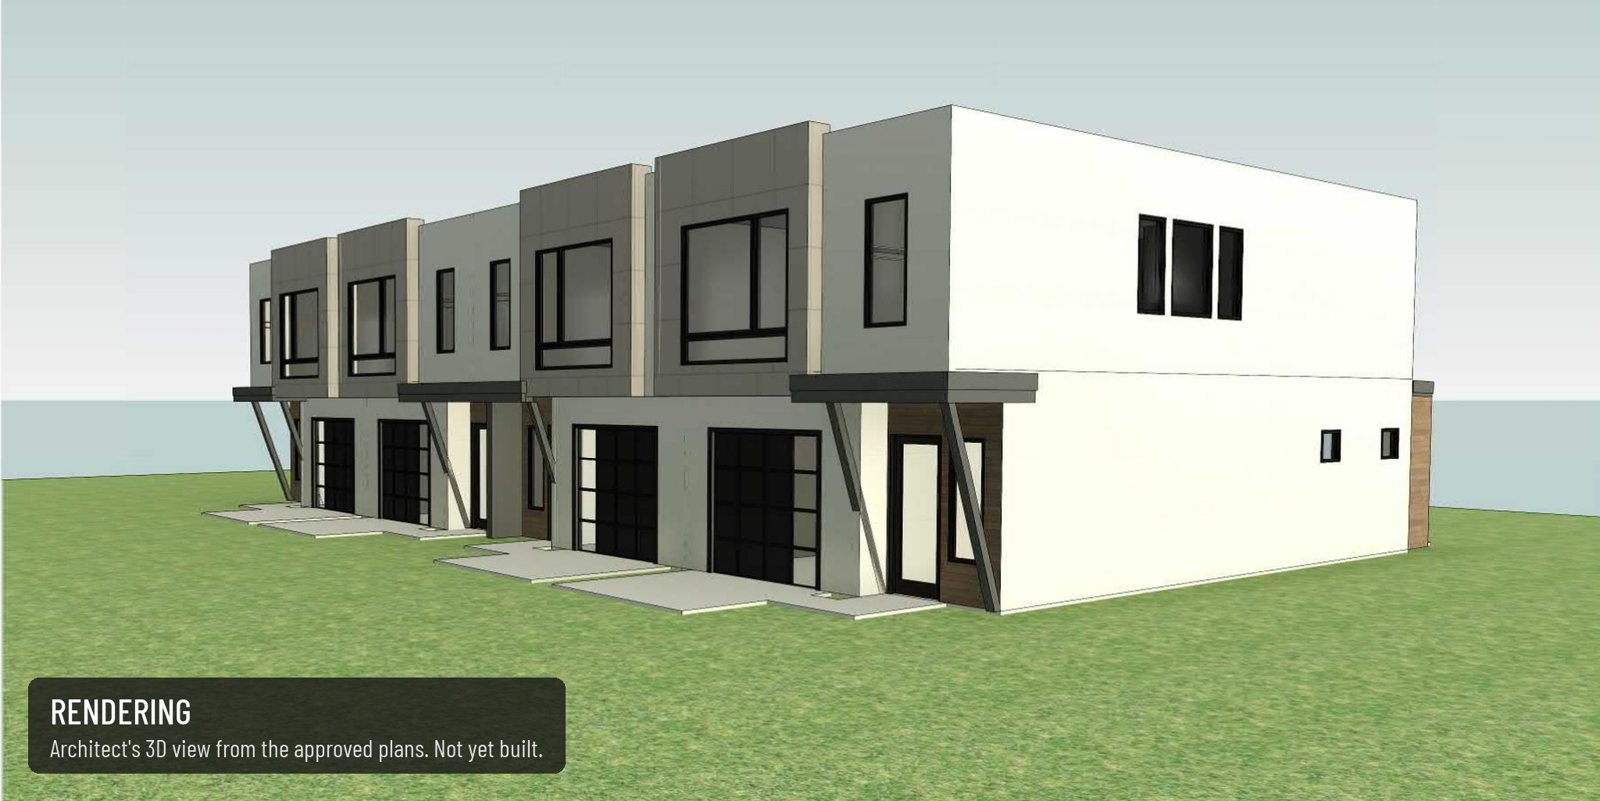
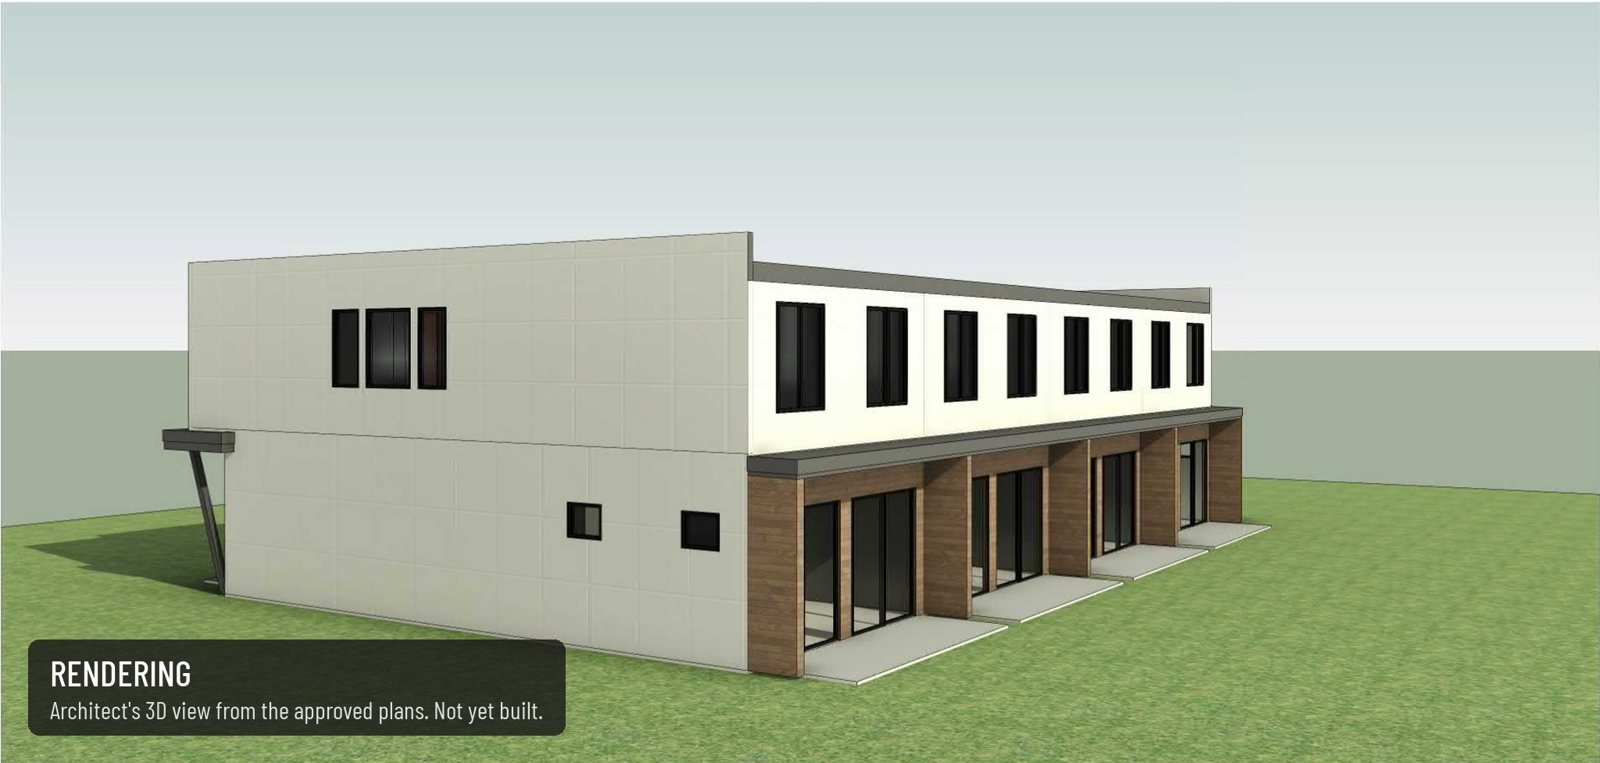
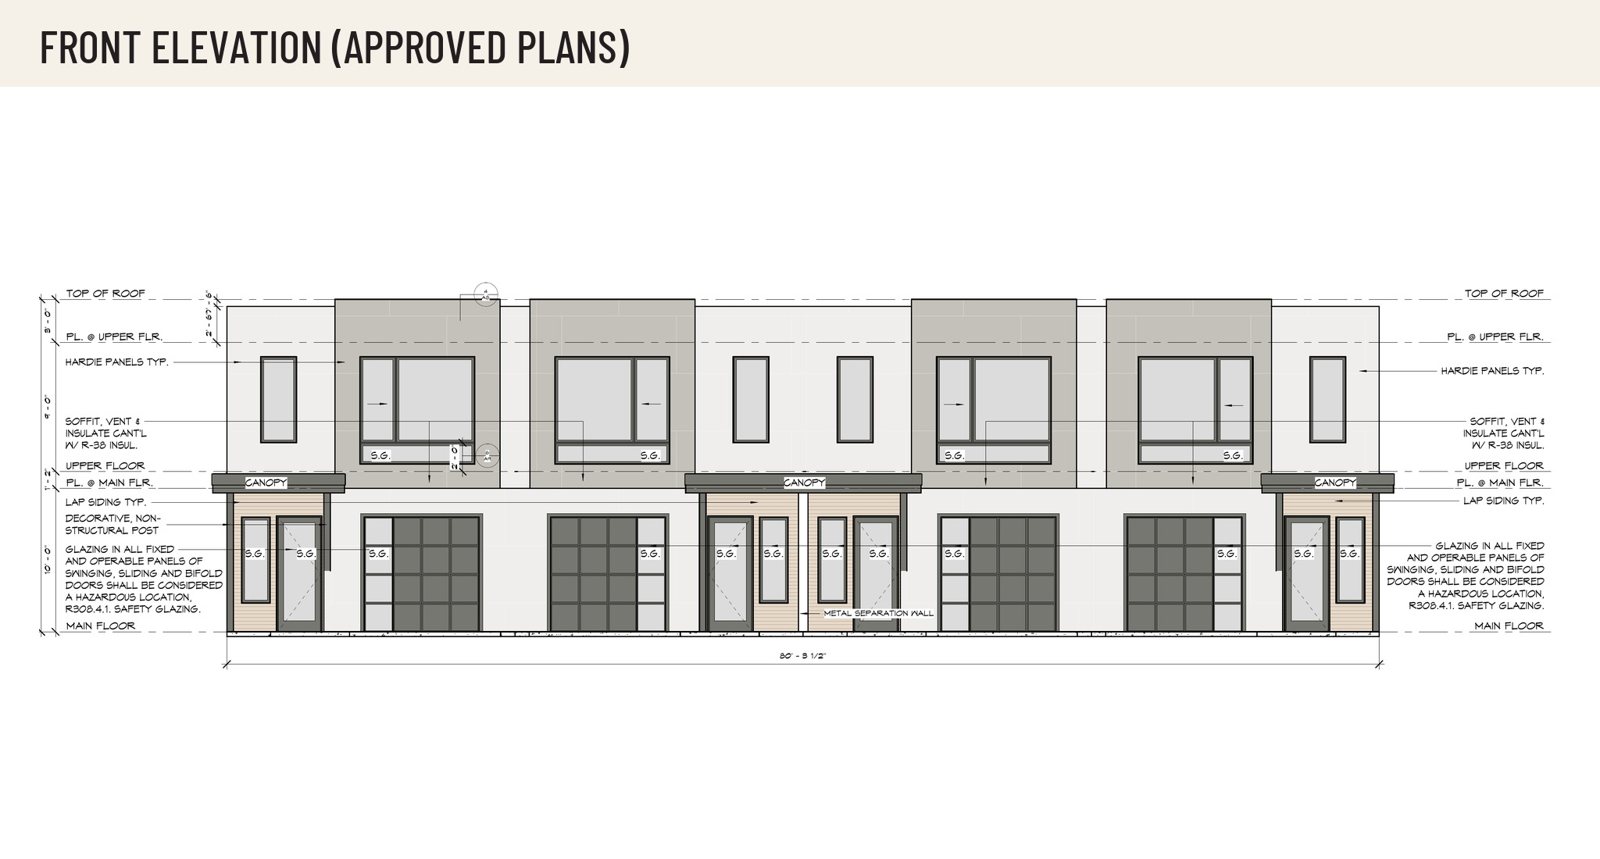
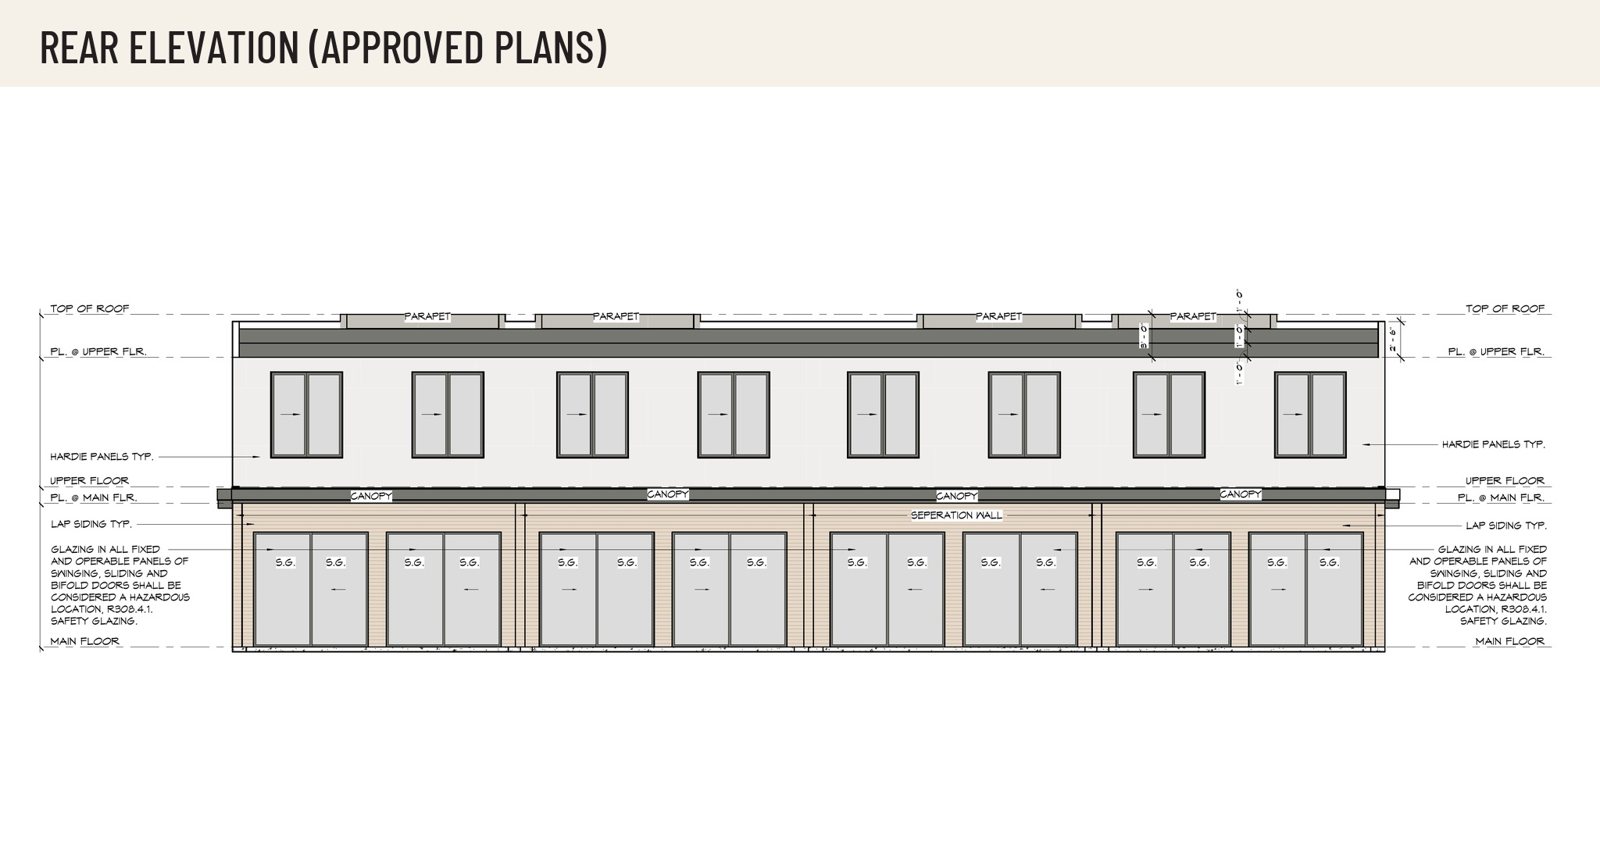
Open living and dining across the back with glass doors to the rear patio. Kitchen with an island, eating bar and pantry. Half bath, coat closet, covered entry and an attached 1-car garage.
Primary suite across the front with a walk-in closet and a bath with a walk-in shower and private toilet room. Two more bedrooms across the back, a hall bath with tub, and laundry.
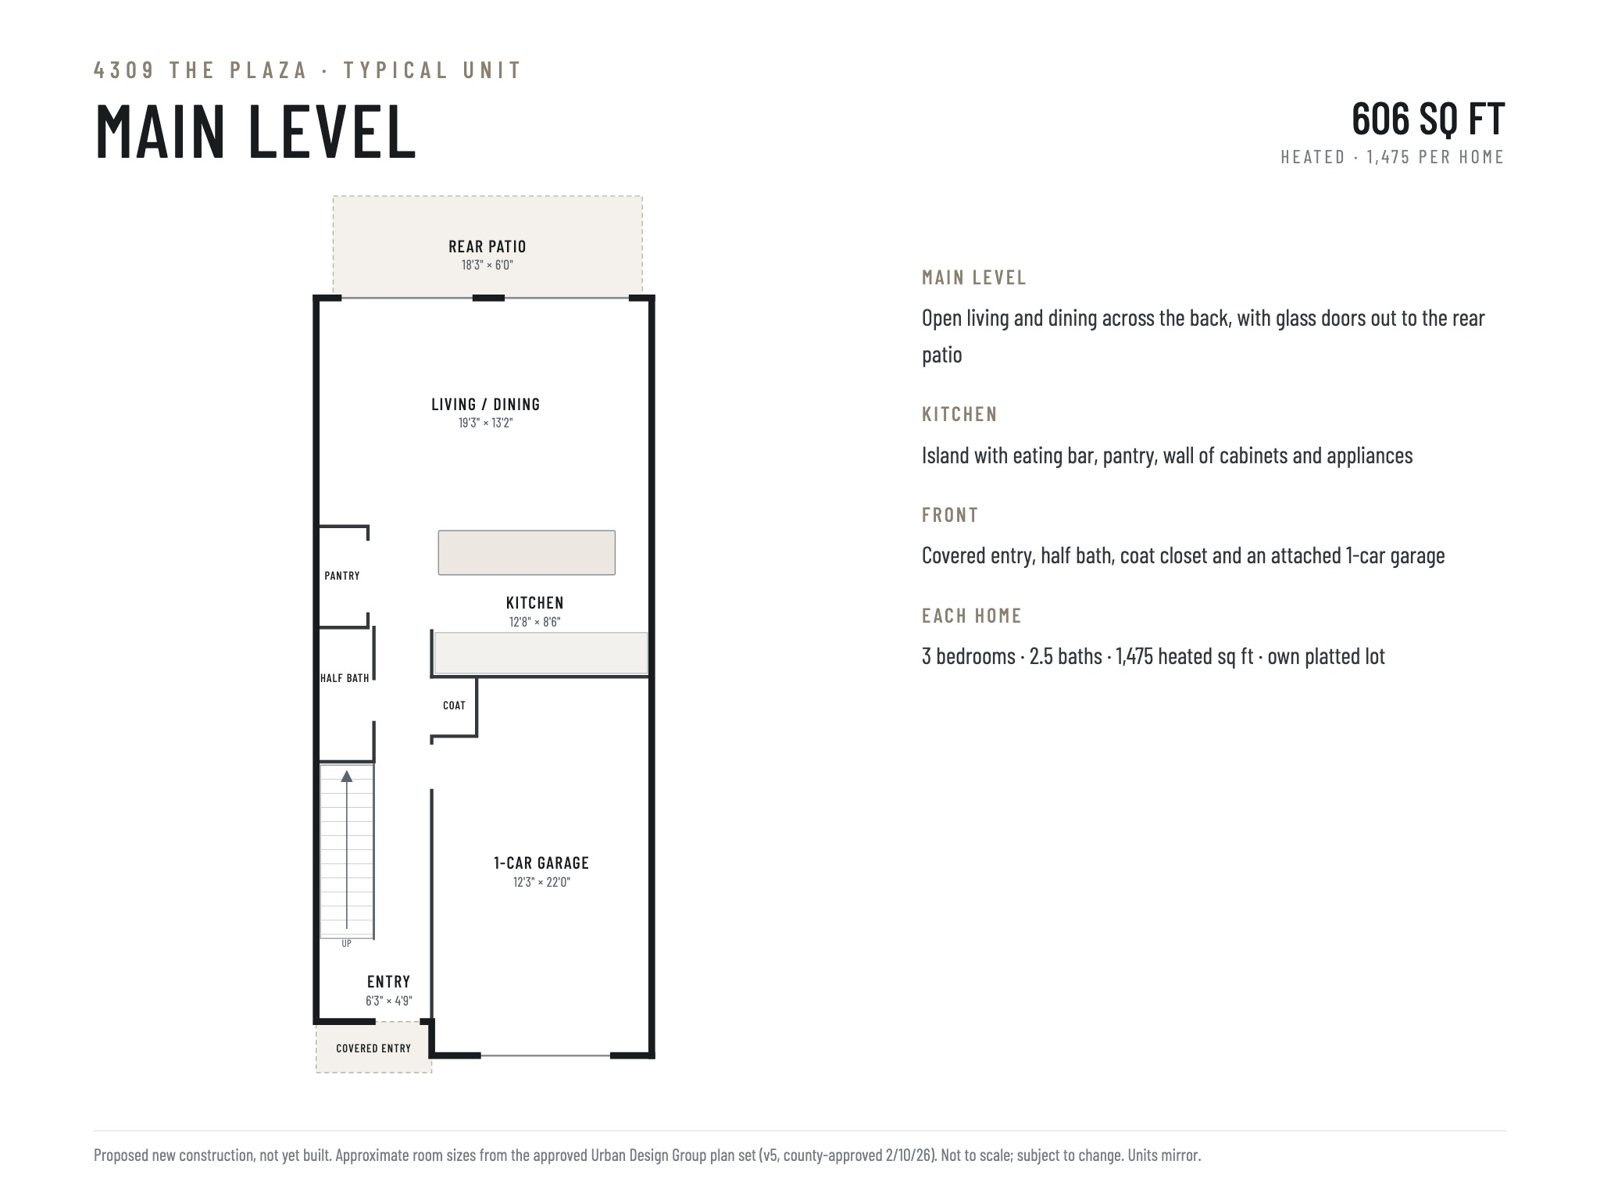
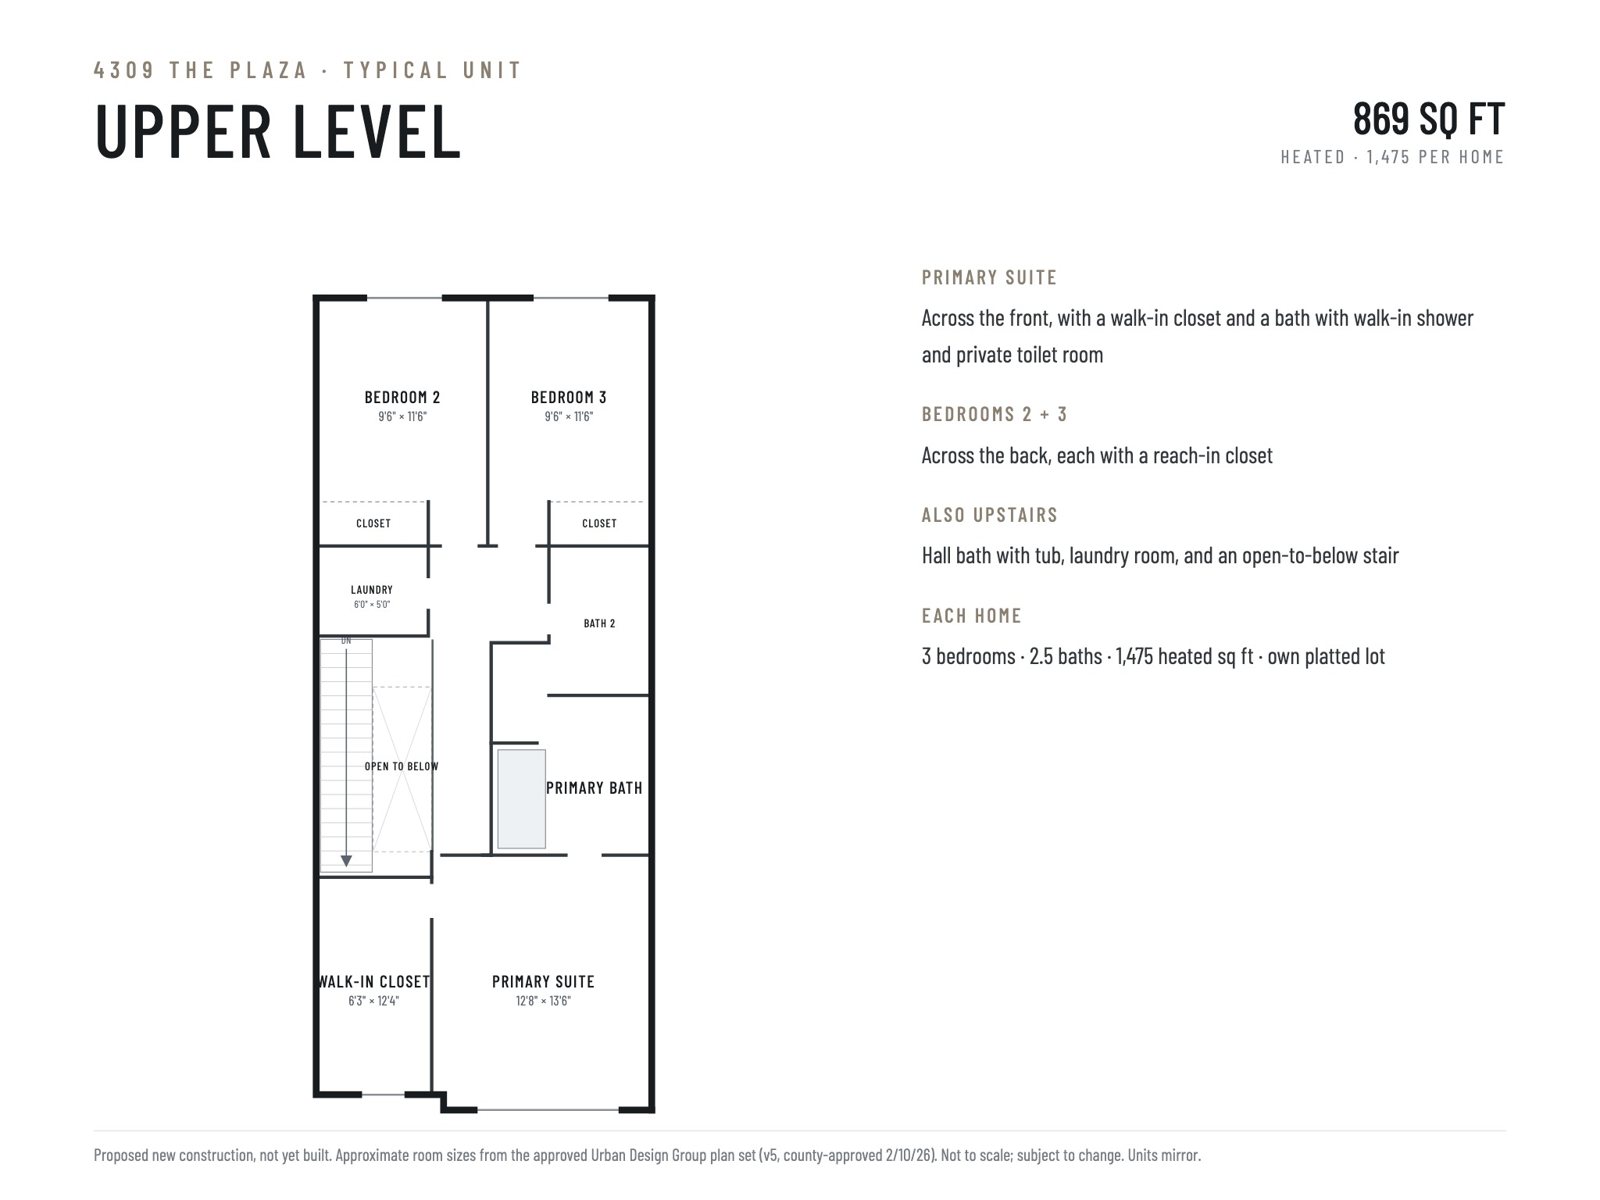
Approximate room sizes from the approved plan set. Not to scale; subject to change. Units mirror.
| Parcels (convey together) | 091-031-36, -37, -38, -39, -40 |
|---|---|
| Legal | Lots 1-4 + Green Area, MB 75 Pg 668 |
| Total site area, per site plan | 0.361 ac (15,727 sf) |
| Zoning · permitted use | N2-B · quadruplex on sublots |
| Frontage on The Plaza | 90 ft |
| Building coverage | 38% (60% allowed) |
| Building height | 22'-6" (48' allowed) |
| Setbacks | 17 ft front · 5 ft side · 20 ft rear |
| Bedrooms · parking | 12 · 4 garage + 4 driveway |
| Water · sewer | City · city |
| List price | $360,000 |
|---|---|
| Per approved home site (4) | $90,000 |
| Per heated sq ft to be built (5,900) | $61 |
| Financing | Cash, conventional, or other terms acceptable to Seller |
| NoDa (36th & N Davidson) | 1.6 mi · about 5 min |
|---|---|
| Uptown Charlotte | about 5 mi · about 10 min |
| CLT airport | about 13 mi · about 27 min |
Typical off-peak drive estimates.

